

For more information regarding the value of a property, please contact us for a free consultation.
959 S Vine Denver, CO 80209
Want to know what your home might be worth? Contact us for a FREE valuation!

Our team is ready to help you sell your home for the highest possible price ASAP
Key Details
Sold Price $3,585,000
Property Type Single Family Home
Sub Type Single Family Residence
Listing Status Sold
Purchase Type For Sale
Square Footage 5,211 sqft
Subdivision Washington Park
MLS Listing ID IRE7342061
Sold Date 10/30/26
Style Contemporary
Bedrooms 4
Full Baths 3
Half Baths 1
Three Quarter Bath 1
HOA Y/N No
Year Built 2023
Annual Tax Amount $17,405
Tax Year 2024
Lot Size 6,098 Sqft
Acres 0.14
Property Sub-Type Single Family Residence
Source ires
Property Description
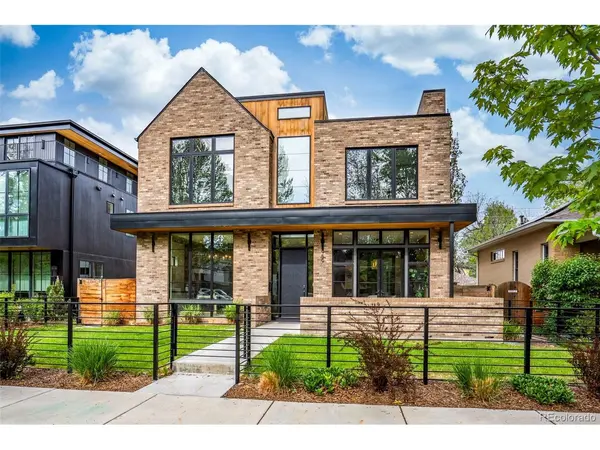
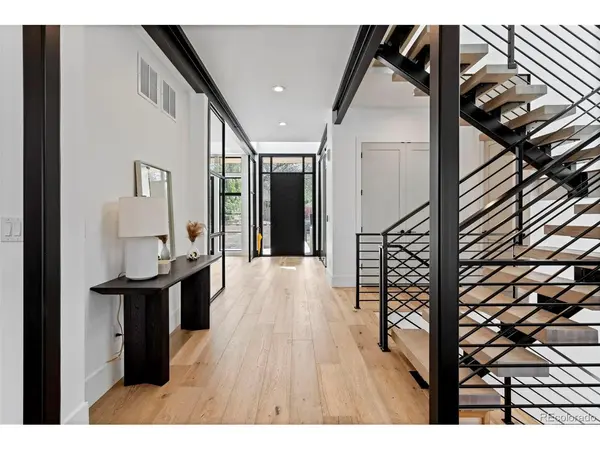
Experience the pinnacle of contemporary luxury in this masterfully crafted architectural gem, situated in the heart of Denver's prestigious Washington Park. Completed in 2023, this residence is the result of a premier collaboration between Devex Construction, Goerig Design Architecture, and Coesivo Design Group. Every inch of the 5,211-square-foot floor plan has been meticulously designed to blend chic elements with warm, sophisticated finishes, all set against a backdrop of dramatic floor-to-ceiling windows and 8-inch wide French oak hardwoods.
The main level serves as the ultimate stage for both grand entertaining and comfortable daily living. At the heart of the home, a chef's dream kitchen is anchored by a massive 10-foot waterfall island and a suite of high-end appliances, complemented by dual pantries for seamless organization. The Great Room, anchored by one of the home's three elegant gas fireplaces, transitions effortlessly to the outdoors through 12-foot bi-fold doors. This leads to a private, professionally landscaped rear patio featuring a custom pergola and firepit, perfect for Colorado's crisp evenings.
The upper level is defined by a custom steel staircase with butcher block treads that leads to the primary suite. This retreat boasts its own private fireplace, custom-designed walk-in closets, and a spa-like five-piece bathroom. Below, the fully finished basement expands the living space further, offering a media room with surround sound, a wet-bar, a chic wine storage area, and a dedicated exercise room to accommodate a modern, active lifestyle.
Beyond the home's stunning interior, the location offers an unparalleled Denver location. Positioned on a pristine 6,300-square-foot lot, you are just blocks away from the lush greenery of Washington Park as well as shops and dining offerings of the Old South Gaylord district. This property represents a rare opportunity to own a modern masterpiece in one of the city's most coveted neighborhoods.
Location
State CO
County Denver
Community Washington Park
Area Metro Denver
Zoning U-SU-C
Rooms
Basement Full, Built-In Radon
Interior
Interior Features Eat-in Kitchen, Cathedral Ceiling(s), Open Floorplan, Pantry, Walk-In Closet(s), Wet Bar, Kitchen Island
Heating Forced Air
Cooling Central Air, Ceiling Fan(s)
Fireplaces Type Two or More, Great Room, Dining Room
Appliance Dishwasher, Refrigerator, Washer, Dryer, Microwave, Freezer, Disposal
Exterior
Exterior Feature Sprinkler System, Heated Garage
Parking Features Attached
Garage Spaces 2.0
Fence Fenced
Community Features Fitness Center
View Y/N No
Roof Type Composition,Rubber
Porch Patio
Garage Yes
Building
Lot Description Level, House Faces East, Gutters
Sewer Public Sewer
Water Public
Architectural Style Contemporary
Level or Stories Two
Structure Type Frame,Brick,Stucco,Wood Siding,Concrete
New Construction false
Schools
Elementary Schools Steele
Middle Schools Merrill
High Schools Denver District 1
School District Denver District 1
Others
Acceptable Financing Cash, Conventional, 1031 Exchange
Listing Terms Cash, Conventional, 1031 Exchange
Special Listing Condition Private Owner
Read Less

Nearby Locations
GET MORE INFORMATION